
Nanaimo · Residential · MLS® 1022919
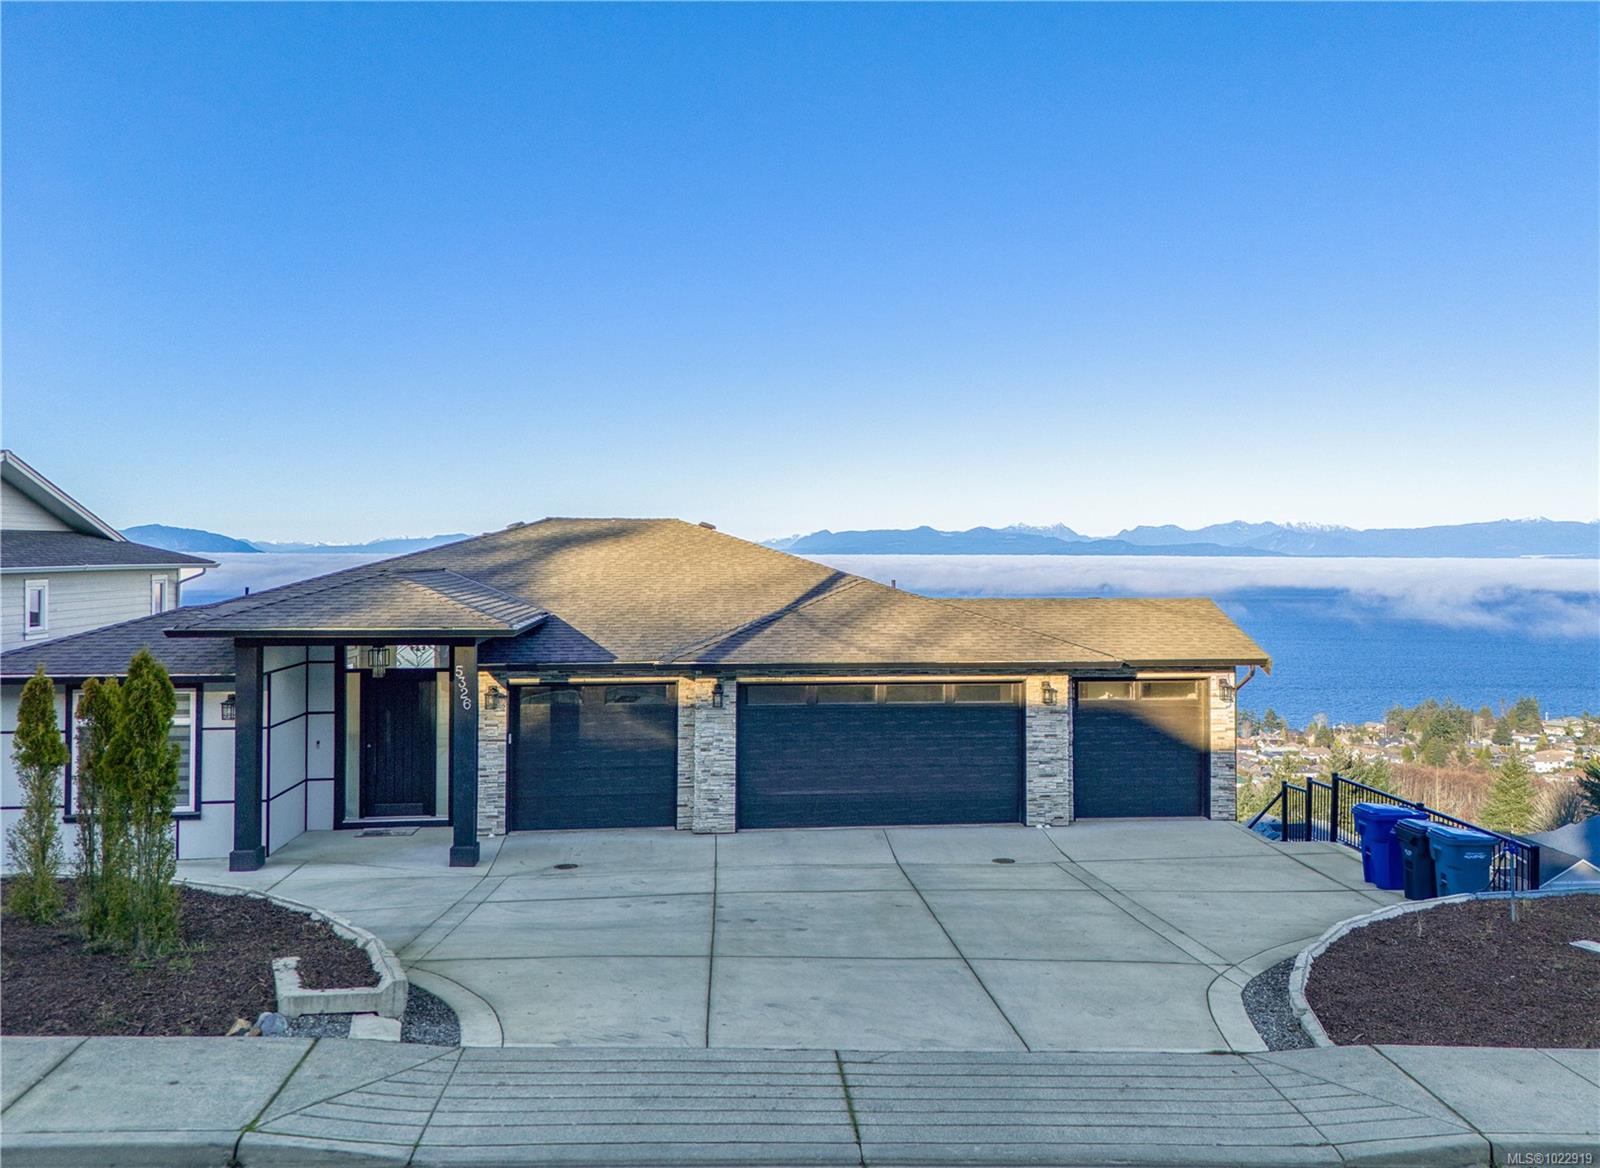
5326 Dewar Rd, Nanaimo



About this property
Exceptional residence in prestigious community of North Nanaimo, set on rare 13,000+ sq ft lot w/ breathtaking views of Georgia Strait & snow-capped mountains from all three levels. This home offers over 5,200 sqft of living space w/ 7–8 bedrooms & 8 bathrooms, including 5 ensuites, ideal for big families.Main level features soaring ceilings up to 11 ft, complemented by 9 ft ceilings on upper and lower floors. Chef-inspired kitchen showcases quartz countertops, backsplash, quality appliances, and seamless flow to expansive outdoor deck—perfect for enjoying the views. Hardwood flooring, spa-like tiled bathrooms, 2 fireplaces further elevate the home’s upscale appeal.Lower level includes a spacious family room w/ wet bar.Comfort is ensured with heat pump, gas forced-air furnace, tankless hot water systems. A legal 2-bedroom suite w/ separate entrance, meter & its own hot water tank offers excellent flexibility. Measurements approx; verify if important.
Features & details
Room dimensions
Location
Similar properties
Other active properties nearby in price and area.


