
Nanaimo · Residential · MLS® 1017451
4176 WELLESLEY Ave, Nanaimo




About this property
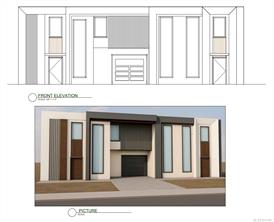
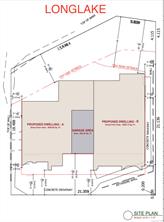
Waterfront Duplex | Approx. 3,000 Sq. Ft.
Experience California-inspired waterfront living in this beautifully designed duplex, featuring warm colours, southern exposure, and stunning views. Enjoy a scenic running and walking path just outside your front door, with a public beach nearby.
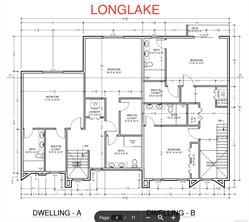
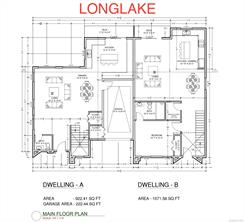
The main floor offers a gourmet kitchen and an open-concept living and dining area, highlighted by a gas fireplace—perfect for everyday living and entertaining. The third floor features two spacious primary bedrooms, each with a private ensuite and walk-in closet.
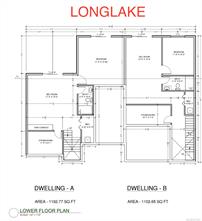
The walk-out basement adds exceptional versatility with patio doors leading to a concrete patio, a large family room, an additional bedroom, and a four-piece bathroom.
Buyers have the opportunity to personalize interior colours and cabinetry at this stage of construction.
Features & details
Room dimensions
Location
Similar properties
Other active properties nearby in price and area.


