Nanaimo · Residential · MLS® 1043732
1043 Harewood Mines Rd, Nanaimo


About this property
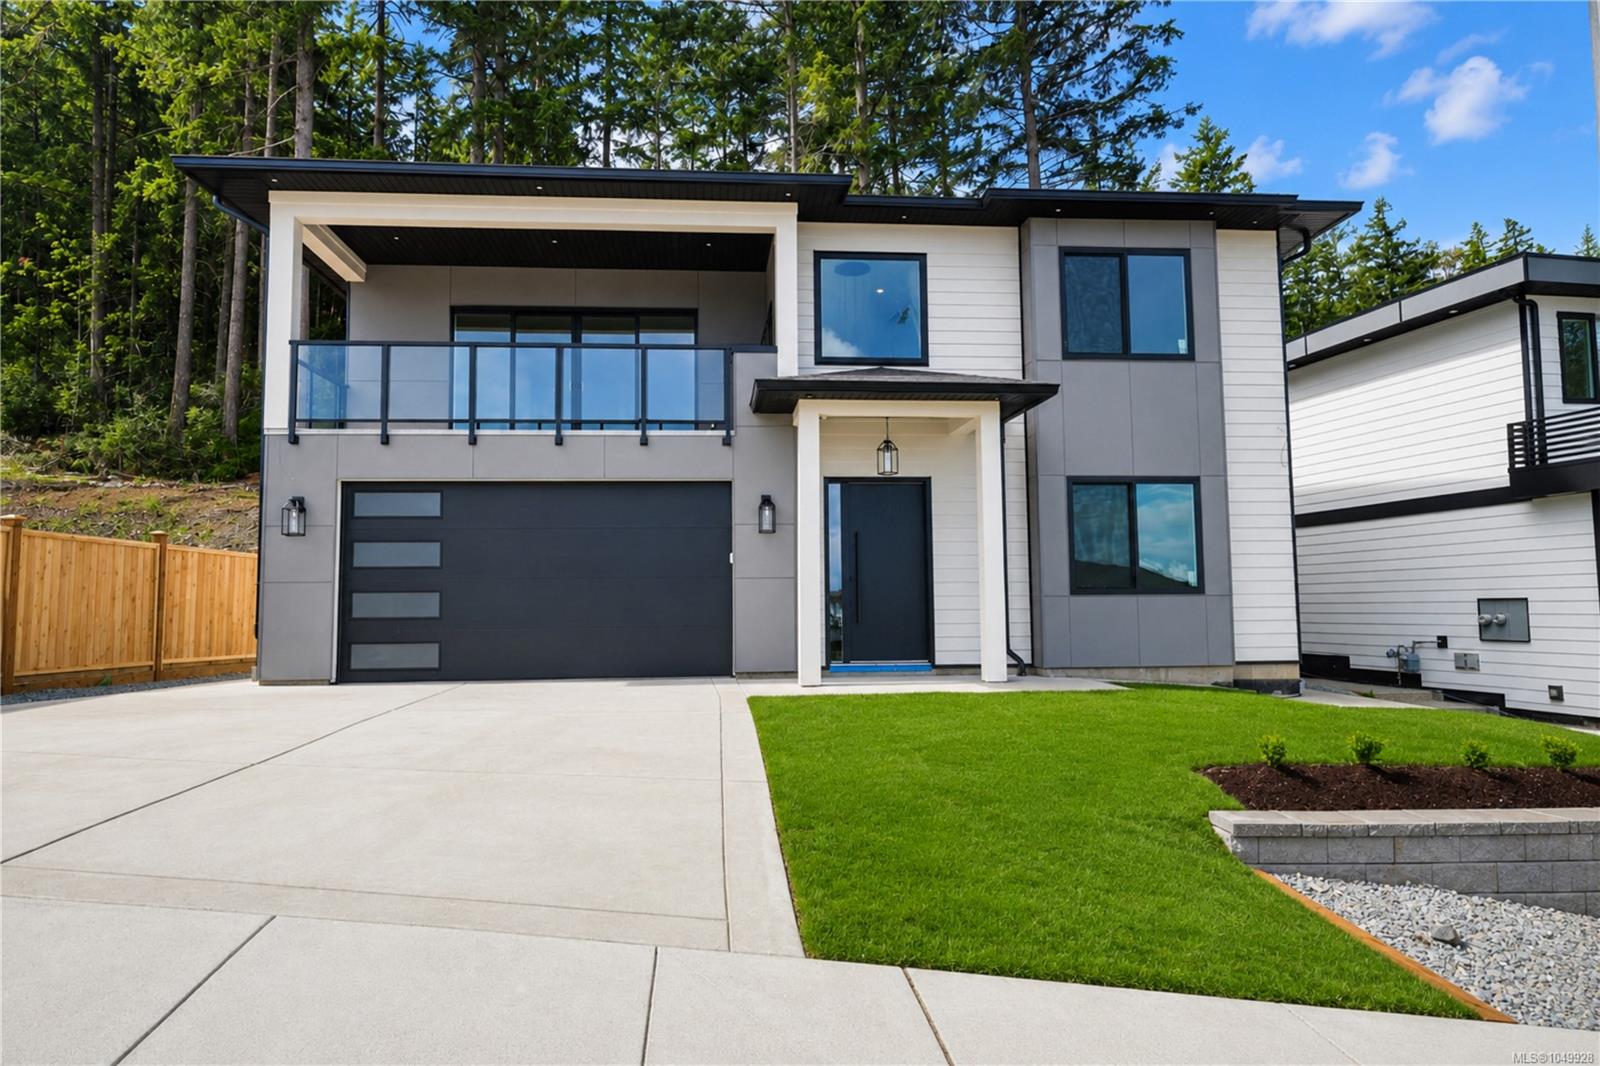
OPEN HOUSE SAT AUG 29 - Move in ready. Our latest offering in the Trailside neighbourhood delivers an elevated sense of space and flexibility, as just the second home in the community to include a one-bedroom suite. The suite’s configuration and access have been intelligently designed to take full advantage of the rental potential, or to function as a larger 4 bedroom, 4 bathroom home with multiple amenity spaces—ideal for a home office, gym, media room, or guest space with full secondary kitchen.
The home offers 3,281 sqft of custom-designed living space. The main floor features all the key living and unity spaces including the primary bedroom, laundry and den set around a bright, open-concept great room with raised ceilings, a spacious island kitchen, and a walk-in pantry. Downstairs you’ll find an additional 2 bedrooms, a bathroom, and rec space, in addition to the versatile 530 sq ft one-bedroom suite with walk-out rear yard access and covered outdoor living.
Features & details
Room dimensions
Location
Similar properties
Other active properties nearby in price and area.